Forests of Asia: Creating a new benchmark for zoo architecture for Odense Zoo
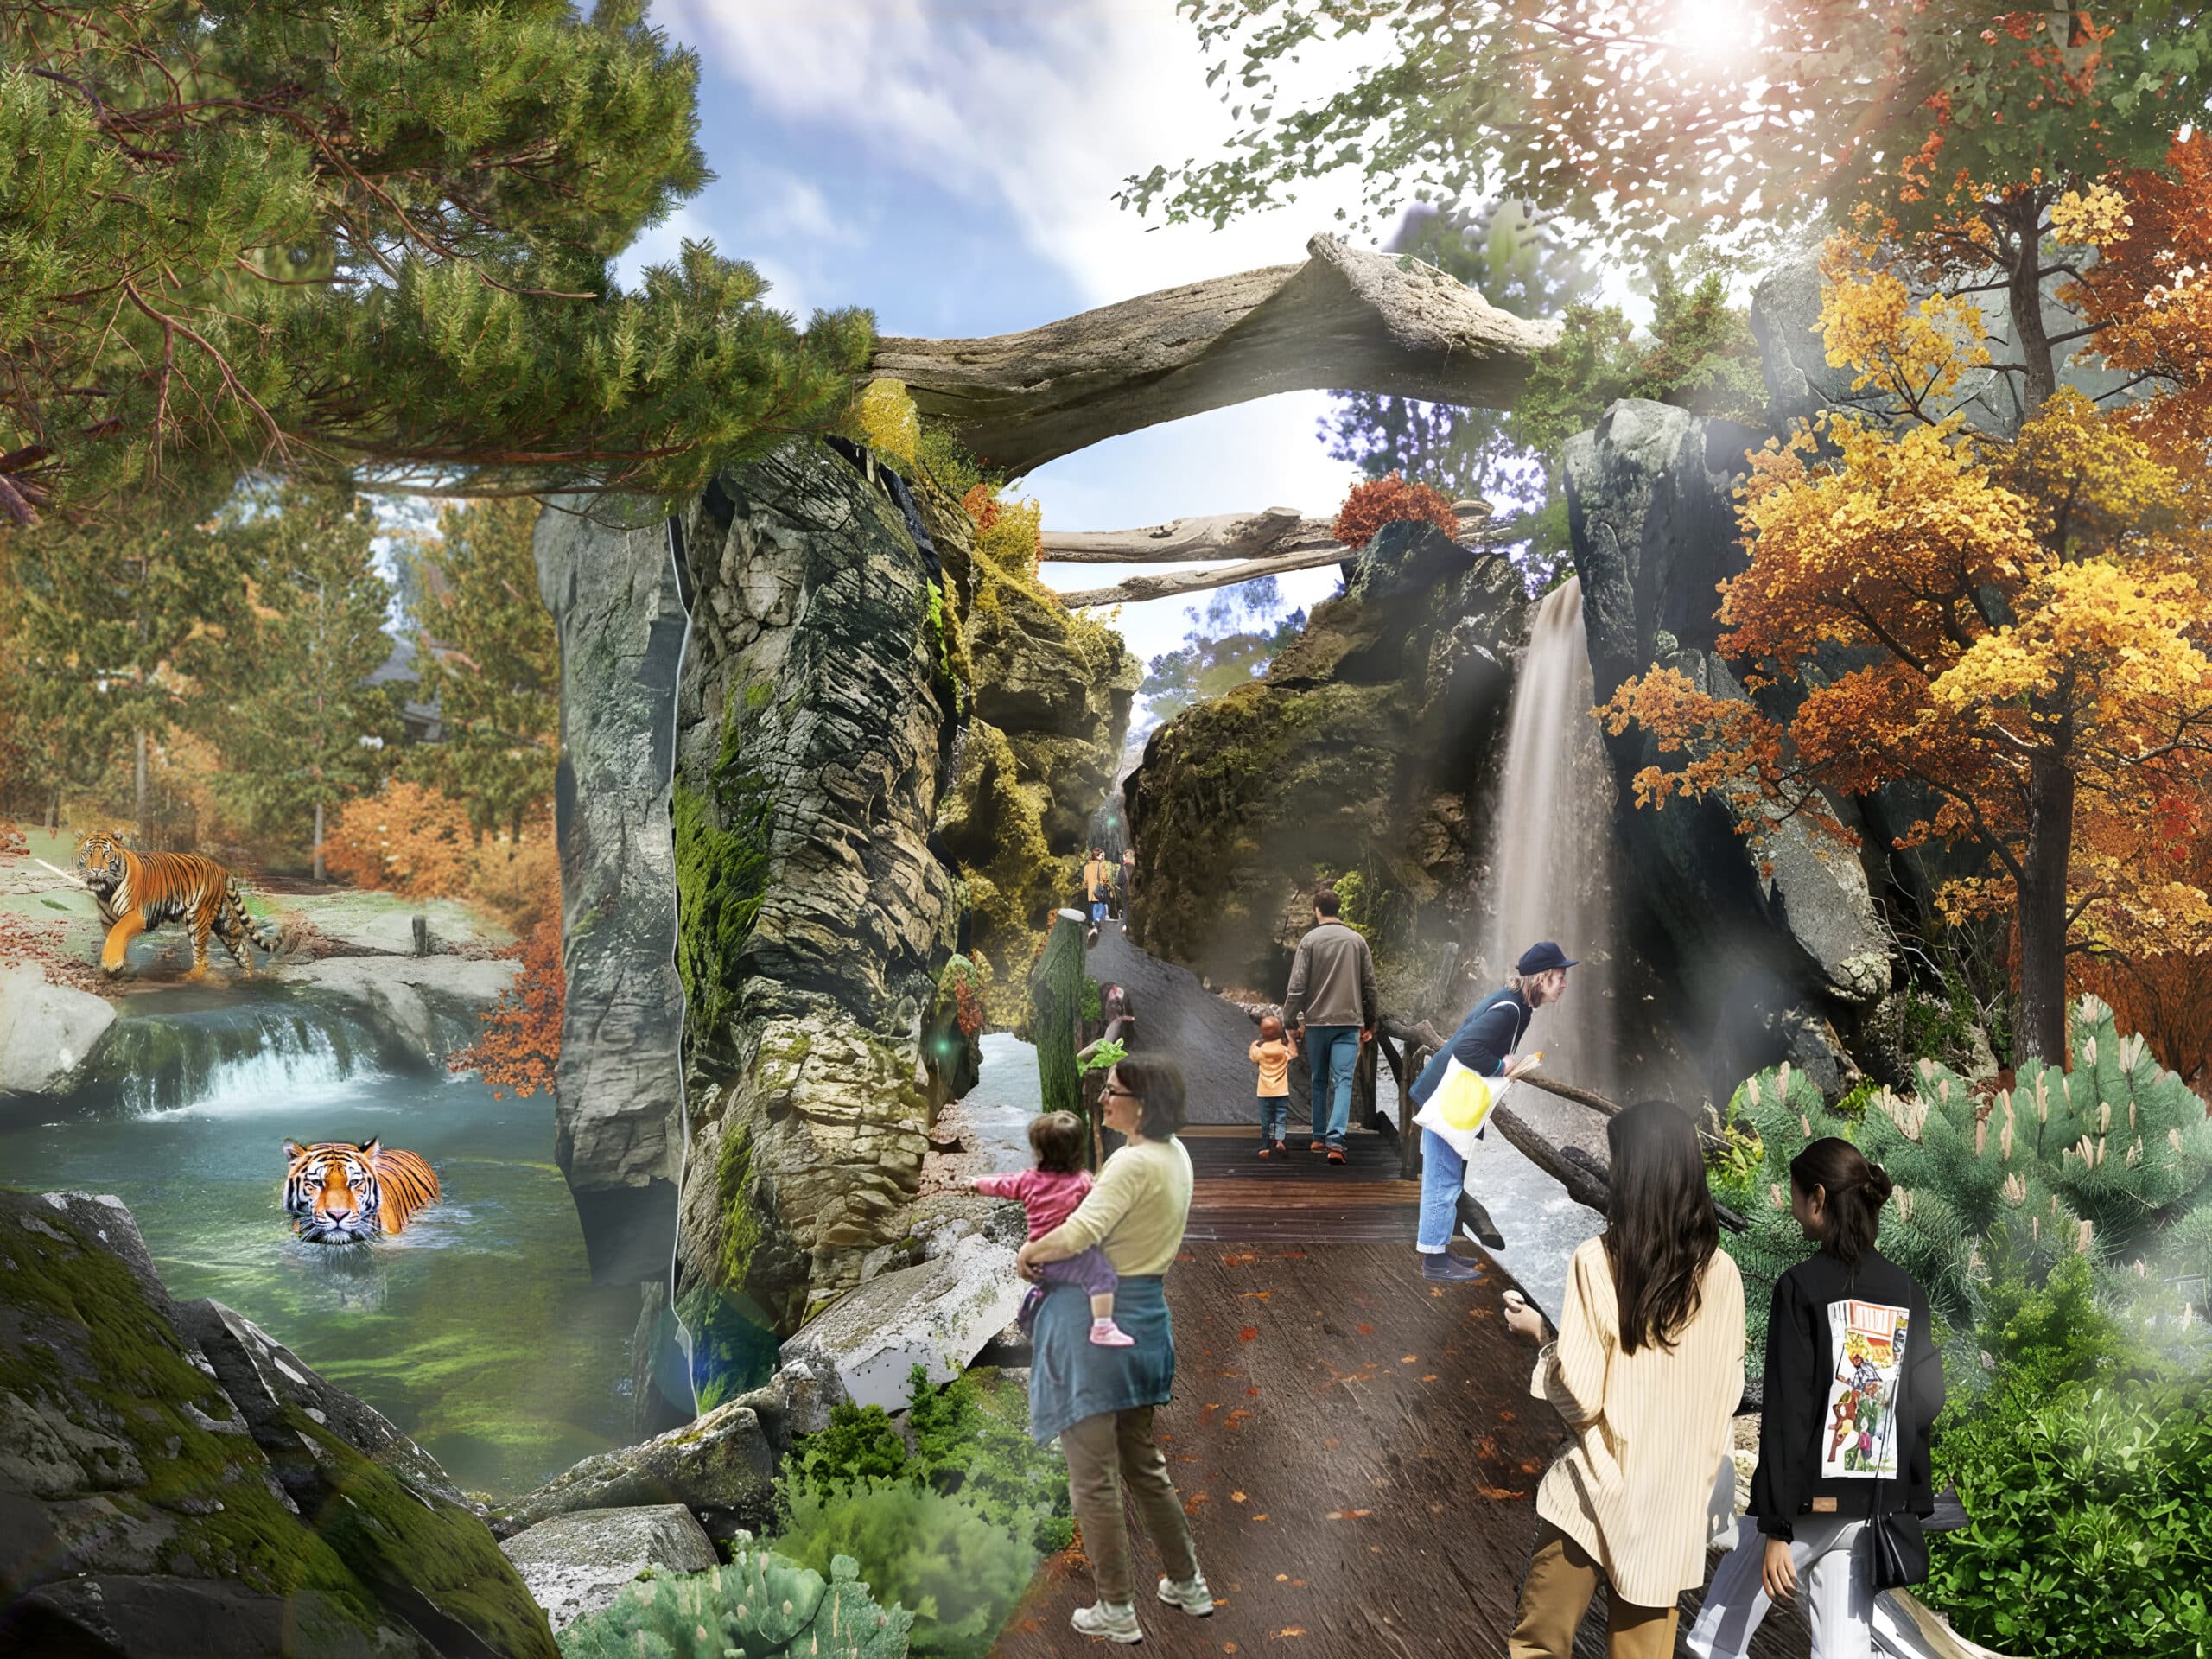

dan pearlman Experience Architecture has been commissioned by Odense Zoo to design Forests of Asia, the largest development project in the zoo’s history. Following an international architecture competition, the winning concept establishes a new benchmark for immersive zoo design by seamlessly integrating animal welfare, landscape architecture, conservation, and visitor experience into one coherent masterplan.
Covering approximately 9,000 square metres, Forests of Asia transforms a significant part of the zoo into a continuous ecological journey through three of Asia’s most distinctive forest ecosystems: the Himalayan Mountains, the Amur Taiga, and the Kaziranga riverine forests and grasslands. Rather than presenting animals in isolated exhibits, the project creates interconnected habitats that reveal the ecological relationships between landscapes, climate zones, and wildlife.
“Our ambition was to design more than a collection of animal habitats,” says Kieran Stanley, Project Lead at dan pearlman Experience Architecture. “Forests of Asia creates an immersive environment where landscape, architecture, storytelling, and conservation become one integrated experience. Every design decision supports both outstanding animal welfare and meaningful visitor engagement.”
A Landscape-Driven Masterplan
The project follows a landscape-first design approach that embeds new architecture within Odense Zoo’s existing river valley and mature woodland. Buildings are carefully positioned to maximise outdoor habitats while preserving valuable trees and strengthening the zoo’s green identity. Natural topography, layered vegetation, streams, waterfalls, and carefully choreographed sightlines create the impression of uninterrupted wilderness. Visitors are guided through a sequence of immersive landscapes that gradually transition between the Himalayan forests, the temperate woodlands of the Amur region, and the lush floodplains of Kaziranga.
Innovative Habitat Design
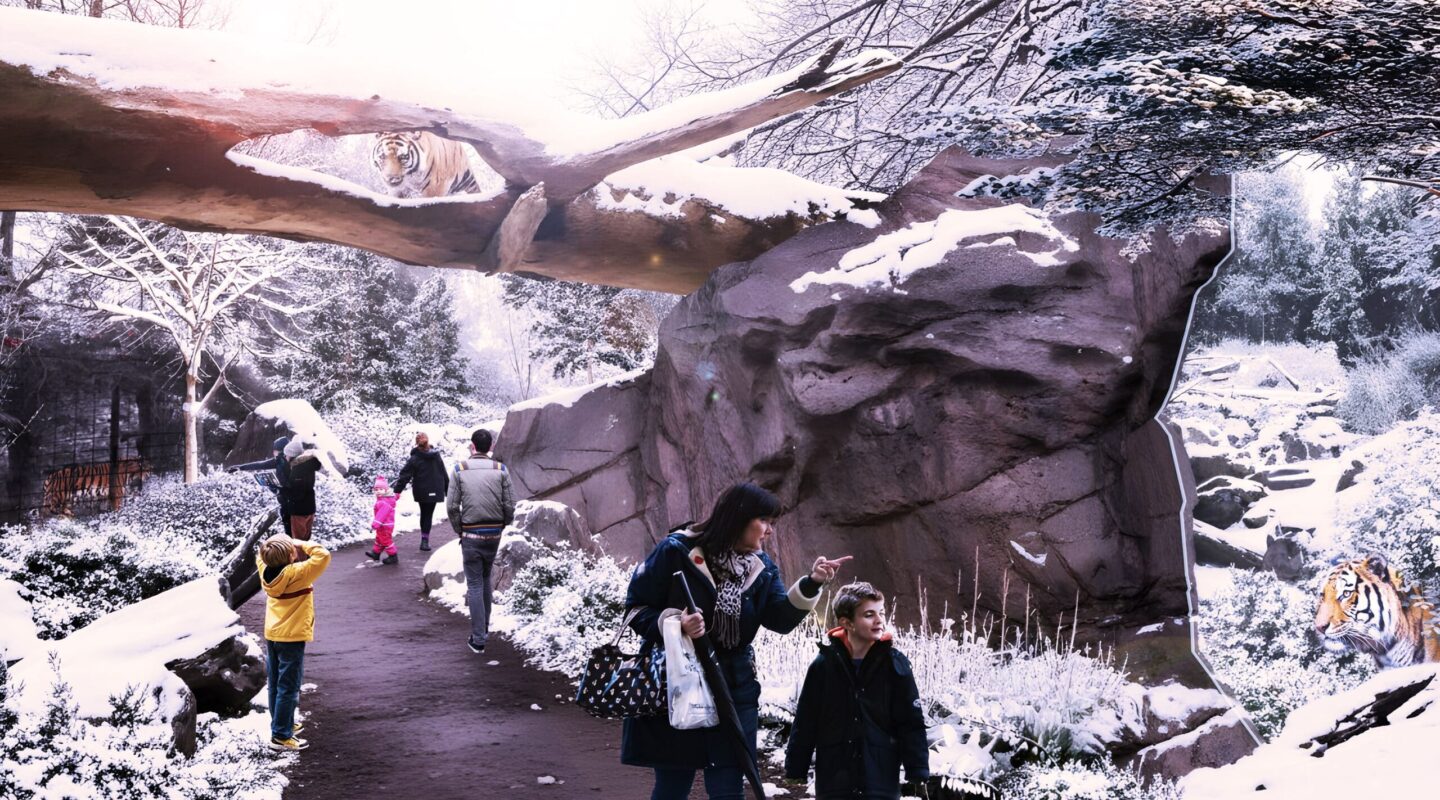
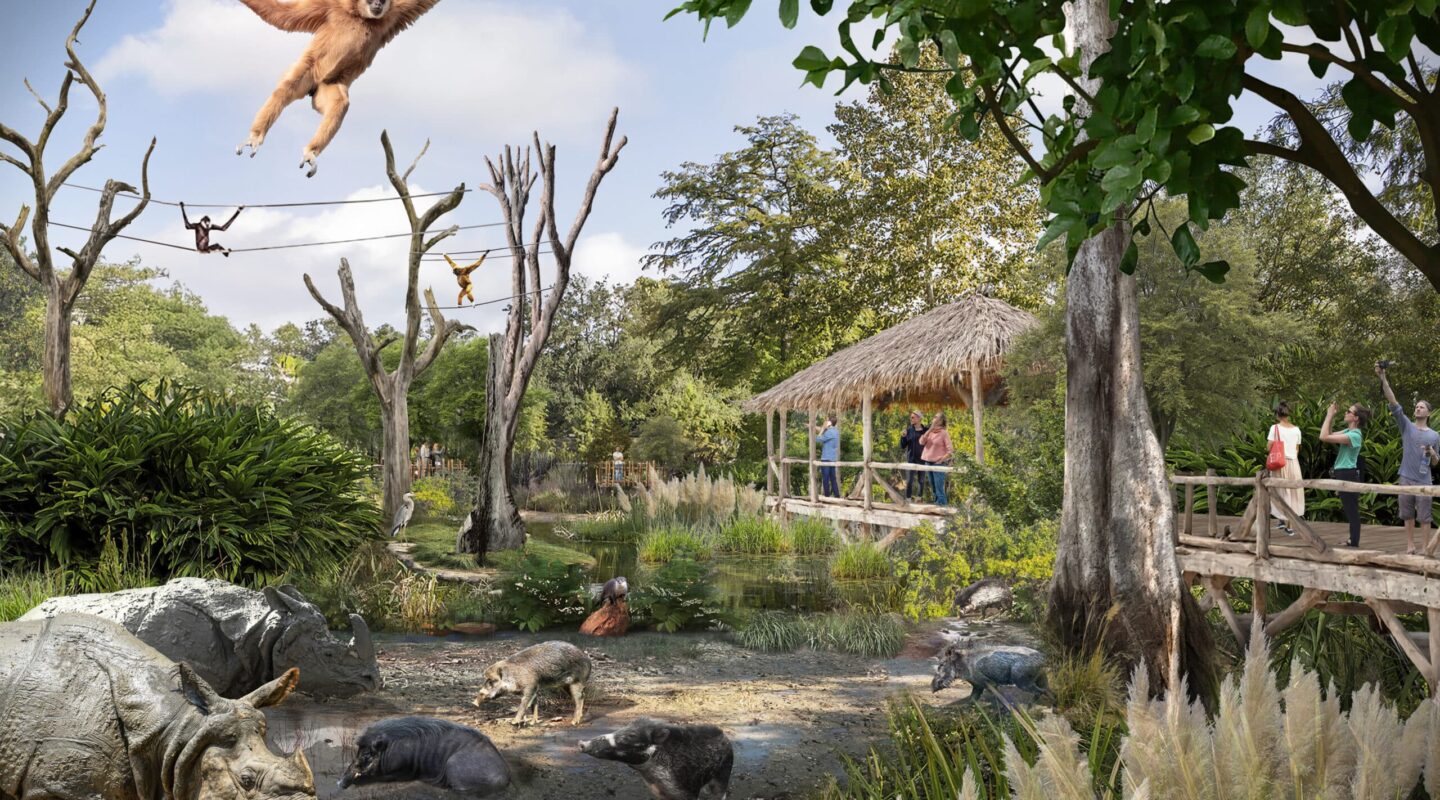
At the heart of the masterplan is an innovative mixed-species habitat that reflects the ecological complexity of Asian ecosystems. Greater One-Horned Rhinoceroses, Visayan Warty Pigs, Asian Small-Clawed Otters, and Gibbons share one interconnected environment structured across ground, aquatic, and canopy layers. The design encourages species-appropriate behaviour while offering visitors dynamic views into a living ecosystem rather than conventional zoo enclosures. The project also includes a significant expansion of the existing Amur Tiger habitat, providing greater flexibility for breeding, husbandry, and animal management while creating a richer, more natural environment that encourages exploration and species-specific behaviour. Complementing the outdoor habitats, the climate-controlled Kaziranga Showhouse ensures year-round animal visibility and extends the ecological narrative through immersive indoor landscapes featuring reptiles, amphibians, insects, and other smaller species native to Asian forest ecosystems.
Animal Welfare by Design
Animal welfare forms the foundation of the entire masterplan. Natural substrates, diverse topography, water features, climbing structures, planting, and integrated environmental enrichment encourage movement, exploration, and social interaction. Comprehensive indoor and outdoor facilities, together with dedicated management and veterinary spaces, provide flexibility for breeding programmes, animal care, and long-term conservation initiatives.
Conservation at the Centre
A new Conservation Center establishes Odense Zoo as a destination for learning as well as recreation. Designed as the educational heart of the project, the centre will host exhibitions, workshops, lectures, and community events throughout the year, encouraging visitors to explore the connections between biodiversity, ecosystems, climate, and human responsibility. Educational interpretation is woven throughout the visitor journey using interactive media, multisensory installations, and integrated storytelling that transforms every visit into an engaging learning experience.
Sustainable Architecture Inspired by Nature
The architecture is intentionally understated, allowing the surrounding landscape to define the visitor experience. Natural materials such as timber, rammed earth, and stone blend seamlessly with the site’s vegetation and topography, creating buildings that feel embedded within the environment. A defining architectural feature is the lightweight ETFE roof, supported by a timber grid structure. Its high transparency provides abundant natural daylight for interior planting and animal habitats while reducing the need for artificial lighting. Combined with green roof systems and integrated photovoltaic technology, the roof forms part of a comprehensive sustainability strategy that balances ecological performance, operational efficiency, and long-term flexibility.
Redefining the Future of Zoo Design
Forests of Asia represents a new generation of zoo architecture—one that dissolves the boundaries between habitats, landscape, architecture, and education. By combining immersive design, innovative animal habitats, sustainable architecture, and conservation storytelling, the project positions Odense Zoo as an international reference for contemporary zoo development and reinforces dan pearlman’s expertise in creating transformative visitor experiences where people connect more deeply with nature.
Project Overview